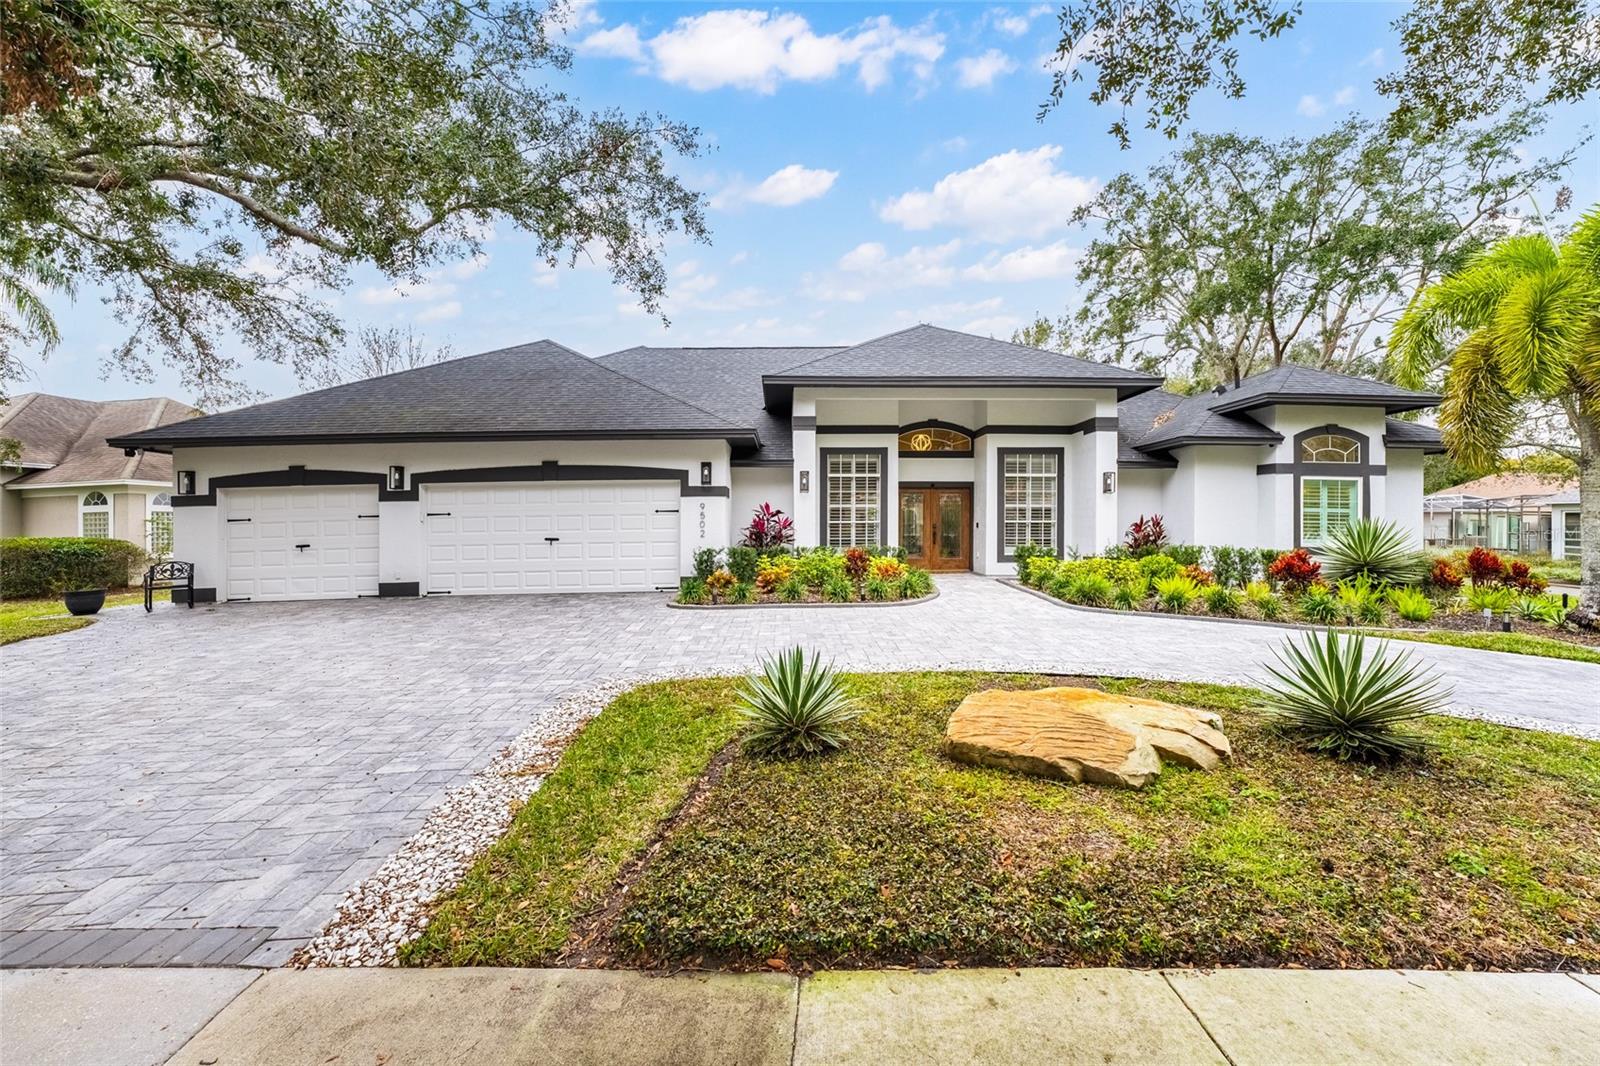
Ready to plant roots and watch them flourish? This is the perfect place to begin making your best memories. Located in the heart of Doctor Phillips, this stunning home offers the ideal blend of comfort, style, and functionality.
The open-concept kitchen flows seamlessly into the dining and family rooms, making it ideal for holiday celebrations. The family room is equipped with a wet bar and surround sound system, setting the perfect mood any time of year. The kitchen boasts an expansive breakfast bar, cabinet, stainless-steel appliances, and ample space for the home chef to create the perfect spread.
The split floor plan offers a serene, private primary suite with direct access to the pool deck, dual walk-in closets, and a spa-like bath. Enjoy double vanities, a large walk-in shower, and a stunning soaking tub designed for luxurious relaxation. On the opposite side of the home, ensuite guest rooms provide comfort and privacy for family and visitors alike. Just off the spacious laundry/mud room, you'll find an additional ensuite guest room, perfect for out-of-town guests or multigenerational living.
Work-from-home professionals will appreciate the dedicated home office with a bright front window overlooking this picturesque neighborhood, enhanced by mature trees and newly installed professional landscaping.
One of the home's crown jewels is its exceptional outdoor living space, accessible from multiple rooms. It features a full pool bath, covered lanai, and a beautiful screened pool and hot tub surrounded by privacy-focused landscaping and calming water features. There's also plenty of yard space to add a garden, horseshoe pit, or putting green--just bring your imagination. Entertain outdoors effortlessly in any weather by simply opening the doors and letting the fresh Florida air flow through.
Bristol Park is one of the most sought-after neighborhoods in Doctor Phillips, offering a prime location near Restaurant Row, the Arnold Palmer Championship Golf Course, upscale shopping, and all major theme parks. The community features mature, tree-lined streets with sidewalks and walking paths to Bay Lake Elementary School. Residents regularly come together for holiday-themed street events that highlight the neighborhood's strong sense of community.
If you're seeking the quintessential Florida lifestyle, with a touch of classic charm, this home belongs at the top of your list. Schedule your private showing today.