2837 CAYMAN WAY
Courtesy of REVEL REALTY LLC, Christopher Bauman  Listing Contact: 407-876-6448 
Sold

2837 CAYMAN WAY

2837 CAYMAN WAY, ORLANDO, FL 32812

$437,000
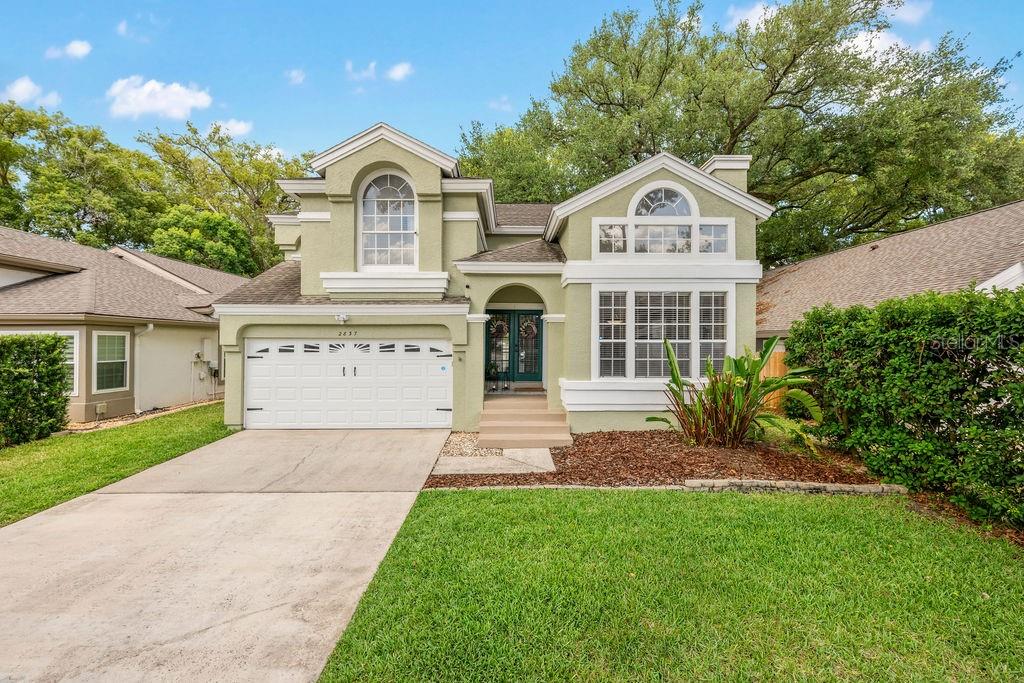
THIS BEAUTIFUL AND OPEN HOME HAS SOARING CEILINGS & LARGE WINDOWS THAT FLOOD THE ROOMS WITH LIGHT AND IS TUCKED INTO A SMALL QUAINT COMMUNITY THAT IS CLOSE TO EVERYTHING! Double French doors open to a raised foyer with a sweeping curved staircase and double height ceilings with loads of architectural interest. The formal living and dining rooms are perfect for family gatherings and holidays with a large wood burning fireplace and huge arched windows rising to the top of the two-story ceilings. The kitchen features wood grain cabinets, premium granite tops, a tiled backsplash, new appliances (2024), a prep island, wine storage, a double glass door pantry and corner windows over the sink. There is a large eating area with a bay window between the kitchen and family room with sliding doors to an expansive patio. A half bath completes the ground floor with custom drywall arches, exotic granite top and a beautiful vessel sink. Upstairs double doors enter the large primary suite with 2 walk-in closets and a travertine clad en-suite with double vanities, granite tops, jetted tub and separate walk-in shower. A vaulted ceiling with large arched window highlights BR 2 while crown molding is the added feature in BR 3. A Jack and Jill bath connects BR 2 and BR 3. A large private back yard with new privacy fencing and mature landscaping frames two large patios with pergolas and string lighting. Additional features include: Vinyl Fence in back yard - 2022, Exterior House Paint - 2023, New AC -2019, Replumbed - 2021, New Appliances -2024, Roof 2012. The community features a neighborhood pool with covered patio space for entertaining and is conveniently located just minutes from downtown Orlando, OIA, ORMC and the East/West Expressway.

3
beds

3
baths

1,781 Sq.Ft. LIVING AREA

6,000 Sq.Ft. lot

Chris Bauman

Chris Bauman

Features & Amenities

Interior

  • total bedrooms3
  • Total bathrooms3
  • full bathrooms2
  • half bathroom1
  • Laundry room In Garage
  • Flooring Carpet, Ceramic Tile
  • Fireplace Living Room, Wood Burning
  • APPLIANCES Dishwasher, Disposal, Electric Water Heater, Microwave, Range, Refrigerator
  • other interior Features Cathedral Ceiling(s), Ceiling Fans(s), Crown Molding, Eat-in Kitchen, High Ceilings, Kitchen/Family Room Combo, Living Room/Dining Room Combo, Open Floorplan, Primary Bedroom Upstairs, Solid Surface Counters, Stone Counters, Walk-In Closet(s)

Area & Lot

  • Status Sold
  • Date Sold July 10, 2026
  • Living Area1,781 Sq.Ft.
  • Total Area2,197 Sq.Ft.
  • Lot Area6,000 Sq.Ft.
  • MLS® IDO6409808
  • TypeResidential
  • YEAR BUILT1992
  • Architecture StylesTraditional
  • Elementary SchoolLake George Elem
  • Middle SchoolConway Middle
  • High SchoolBoone High

Exterior

  • STORIES2
  • Garage Space2.0
  • water SourcePublic
  • utilitiesCable Connected, Electricity Connected, Fire Hydrant, Public, Sewer Connected, Water Connected
  • roofShingle
  • lot featuresCity Limits, Landscaped, Level
  • parkingDriveway, Ground Level, Guest, Parking Pad
  • HEAT TYPECentral, Electric, Heat Pump
  • AIR CONDITIONINGCentral Air
  • sewerPublic Sewer
  • SubstructureSlab
  • HOA AmenitiesPool
  • security FeaturesSecurity System
  • other exterior FeaturesAwning(s), French Doors, Private Yard, Sidewalk

Financial

  • Sales Price$437,000
  • Real Estate Tax $6,886/yr
  • HOA $67/mo
  • Zoning PD/AN
View Virtual Tour

Work with Christa

Years of full-time experience have given me a clear understanding of the mindset of home buyers and sellers and a thorough understanding of the regional marketplace. Contact me today to find out how we can be of assistance to you!

Follow Us on Instagram